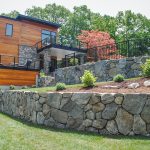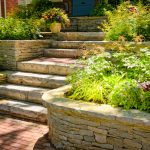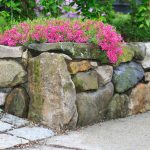
Many homes and gardens occupy sloping ground. Terracing can make the space more convenient to use, with properly designed retaining walls supporting changes in level.
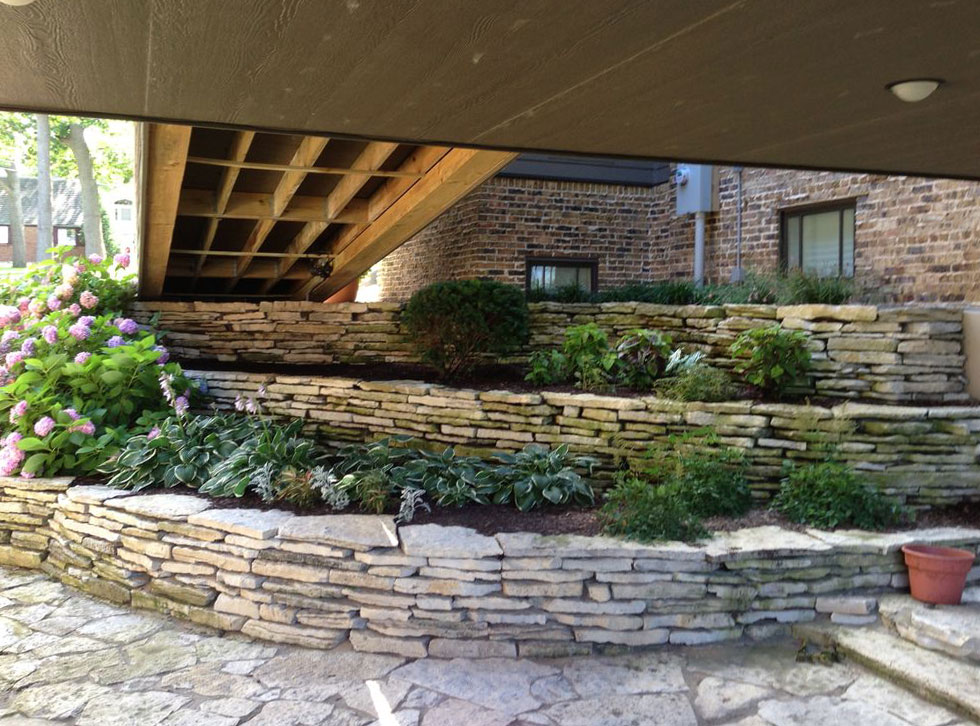
Turn terraces into garden areas
Terraces provide convenient planting areas. Choose plants according to your preferences, perhaps alternating vegetables and flowers between levels.
When is a retaining structure needed?
The need, position and dimensions of retaining structures depend on an assessment of the terrain, soil and water. A low wall beside a path alone does not guarantee protection against ground movement.
The direction and geometry of retaining walls must follow the design. Choose decorative finishes after the structural solution is established.
Tapering towards the top is not a universal guarantee of stability. The foundation, earth pressure and water must be checked.
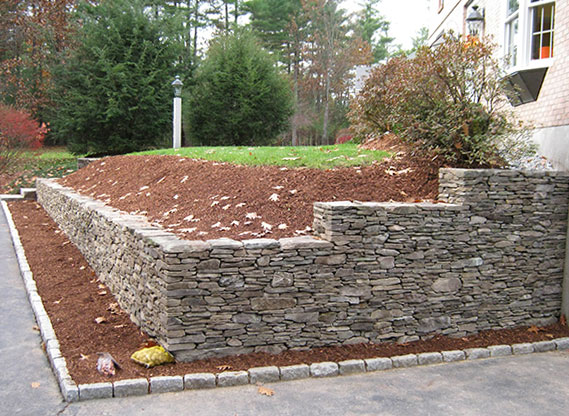
Choosing masonry stone
Select stone for retaining masonry according to the design and material properties, rather than a general trade description.
Some processed stone may contain cracks associated with extraction methods. Processing can also provide a smoother exposed surface where that is preferred.
Natural shapes need fitting. Processing and origin do not guarantee impermeability or suitability for every retaining structure.
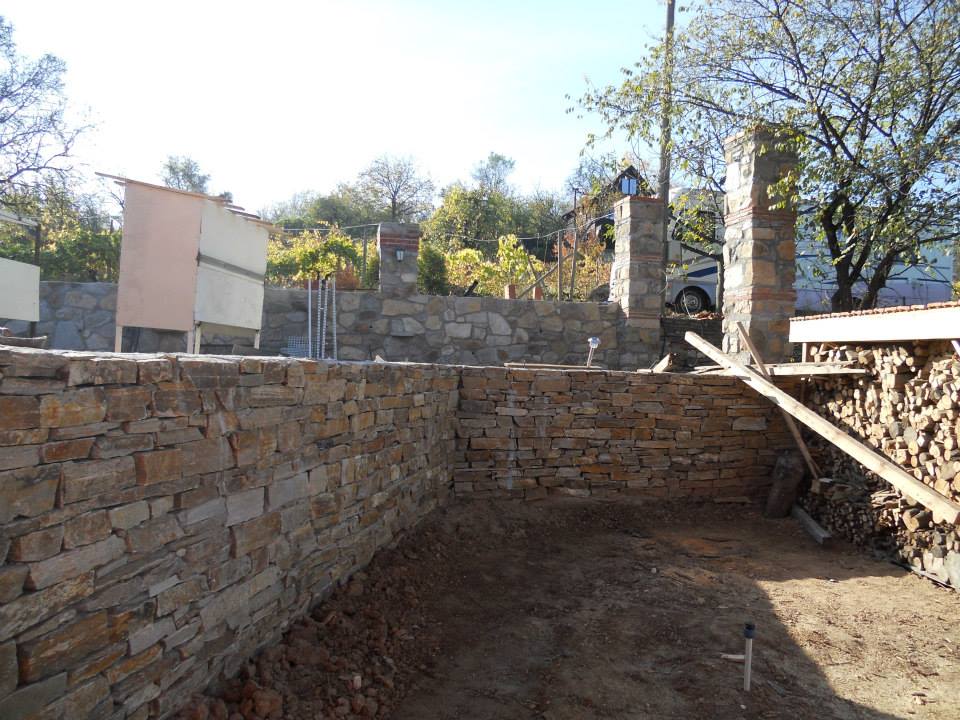
Building the foundation
The foundation is central to the wall’s stability. Correct foundation construction contributes to long-term performance.
During house construction, coordinate terracing and access routes with the property design before decorative finishing.
Size the foundation for the particular wall and ground. A 30 cm excavation and geotextile are not a universal solution.
The materials, aggregate sizes and thicknesses of underlying layers must follow the design, rather than a general recipe of 20 cm of gravel and 10 cm of sand.
Drainage requires separate design coordinated with the foundation. An arbitrary stone layer does not guarantee it.
Balkan Construct provides stone cladding and paving for the face of a completed wall. Retaining structure design and construction are not included in this service.
The designer determines the load-bearing foundation material and any reinforcement.
Choosing wall height and width
The level difference between terraces is a starting point for determining wall height. The wall needs to accommodate that difference, with any additional height established as part of the design.
Width, height and reinforcement must be designed for earth pressure, water and soil conditions. Ratios of 1:2 or 1:4 are not general rules for a safe retaining wall.
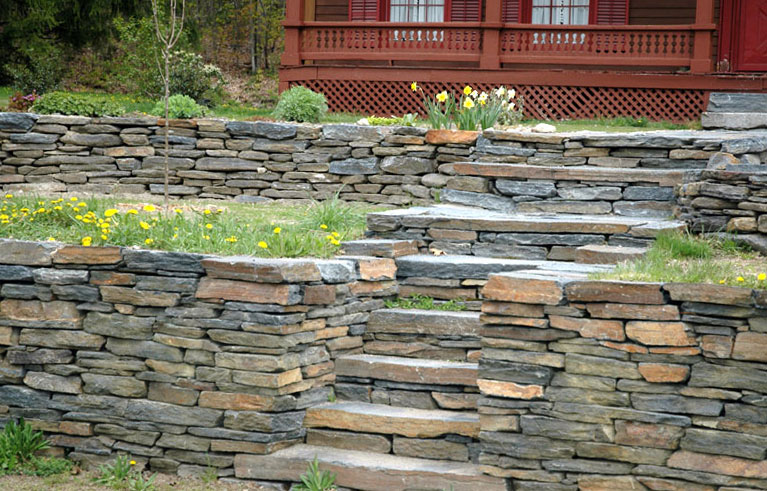
Add decorative details
Concealed lighting, borders and plant-pot supports can soften the appearance of substantial stone structures and bring additional interest to the garden.
Request a quote
For a stone cladding or paving installation, send us details of your project, its location and approximate area. We will discuss the preparation needed and the scope of work.